Built-in and fitted
Custom and built-in wardrobes in Adelaide
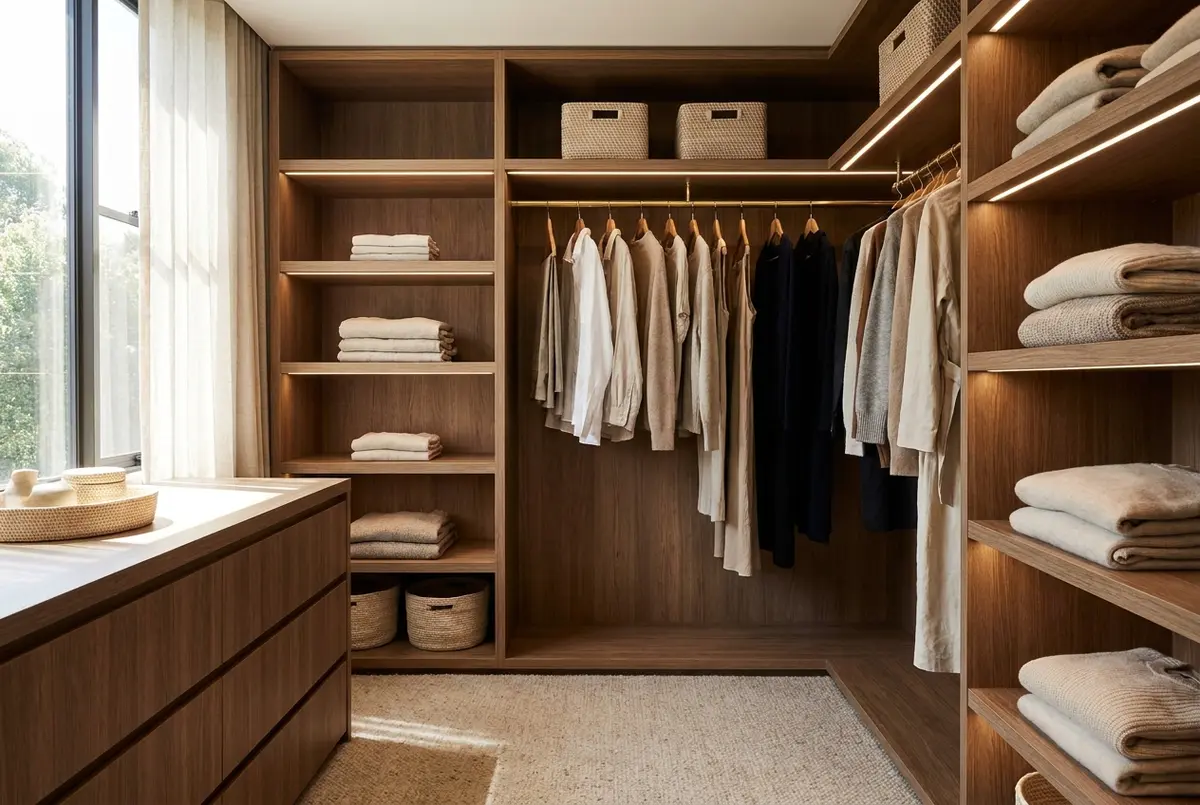
A built-in wardrobe in Adelaide costs from $2,600 per linear metre and runs to about $4,500 per linear metre for a full fitout with 2-pack or veneer fronts. A 3 metre wall therefore lands between $7,800 and $13,500. Build time is 6 to 12 weeks. The internals cost more than the doors, which is the opposite of what most people assume when they brief a quote.
Wardrobe cabinetry is measured, built and fitted to one specific wall, so the quote turns on 3 things: the spec behind the metre rate, the door type, and how far out of square the wall is. All 3 are covered below with real numbers. The per-metre pricing model is broken down further in what a built-in wardrobe costs in Adelaide. If the job extends past the bedroom into a whole-house fitout, that is custom joinery and it is quoted differently, and the trade that usually builds this work is a cabinet maker rather than a furniture maker.
Pricing
What a linear metre actually buys
A metre of wardrobe is not a fixed thing. The same wall can be honestly quoted at $2,600 or $4,500 per metre, and the difference is almost entirely behind the doors.
| Specification | Per linear metre | What it includes |
|---|---|---|
| Melamine, basic fitout | $2,600 - $3,000 | White or woodgrain melamine carcase and doors, 1 hanging rail, 1 top shelf, a single shelf stack, standard hinges. Honest, durable, and what most bedrooms actually need. |
| Melamine carcase, upgraded fronts | $3,000 - $3,700 | Textured laminate or timber-veneer fronts on a melamine carcase, double hang plus a long-hang bay, 3 to 4 soft-close drawers, adjustable shelving throughout. |
| 2-pack or veneer, full fitout | $3,700 - $4,500 | 2-pack polyurethane or real timber-veneer fronts, a drawer bank, shoe shelving, a pull-down rail, soft-close on every moving part, LED strip to the hanging bays. |
| Sliding doors instead of hinged | Add $400 - $900 / m | Top-hung or bottom-rolling track, larger door panels and the alignment time they need. Mirror or back-painted glass inserts add more again. |
| Cavity sliders (pocket doors) | Add $700 - $1,400 / m | Doors that slide fully into a wall cavity, giving the whole opening at once with no swing. Needs a wall cavity to receive them, so it is a renovation decision. |
The reason the model works at all is that wall length scales everything at once. Add a metre and you add carcase panels, a door, a section of rail, a run of shelves and the installation time to hang and align it. Height and depth barely move inside a normal bedroom, so they sit inside the rate rather than beside it.
What surprises people is where that money goes. A metre of doors is 1 or 2 panels, a pair of hinges each and an hour of hanging. A metre of internals can be 4 adjustable shelves, a rail and 2 end supports, 3 drawers on soft-close runners, vertical dividers and edge-banding on every exposed edge. That is why 2 quotes for the same wall can differ by $4,000 while both describe the finish identically. When you compare wardrobe quotes, compare the internal elevations, not the door colour.
Doors
Hinged, sliding or cavity, and the floor each one costs you
Hinged doors are the cheapest and give you the entire opening at once, which matters more day to day than any other feature. The cost is floor space: a 600mm door needs 600mm of clear floor in front of it to swing, and that arc has to miss the bed, the bedside table and the bedroom door. In a bedroom under 3,000mm across with a queen bed, that clearance usually does not exist on the long wall.
Sliding wardrobe doors need no floor at all, which is why they dominate in smaller Adelaide bedrooms and apartments. There are 2 real costs. The track assembly takes 80mm to 120mm off your internal depth, so a sliding unit should be built 650mm to 680mm deep externally to keep a hanger square. And you can only ever open half the wardrobe, so the layout has to be planned around what sits behind each panel. Expect $400 to $900 per metre over hinged, more with mirror or back-painted glass.
Cavity sliders are the best of both and the most expensive: the doors run into a pocket inside the wall, so you get the whole opening with no swing. They add $700 to $1,400 per metre and they need a wall cavity built to receive them, which makes them a renovation decision rather than a wardrobe decision. Raise it while the walls are open or not at all.
Hardware is worth the upgrade here
Wardrobe hardware works harder than any other cabinetry in the house, because a wardrobe door opens twice a day for 20 years. Entry-level hinges are tested to around 50,000 open-close cycles, quality European hinges to 80,000 or more, and the price difference across a whole wardrobe is usually $150 to $400. Take it. The same applies to drawer runners: full-extension soft-close on the drawer bank costs $45 to $130 a pair and is the single upgrade people notice most.
Fronts: 3 real options
Melamine. A decorative paper fused to board under heat. Hard-wearing, colour-stable, cheapest, and modern textured finishes look nothing like the white board of 20 years ago. Chips at the edge if struck.
Timber veneer. Real timber sliced thin over a stable core. Gives genuine grain across a large door without the movement a solid panel would have. Costs 25% to 40% more than melamine and can be repaired.
2-pack polyurethane. Sprayed, cured and buffed to a seamless painted surface in any colour. The cleanest look available, 35% to 60% above melamine, and the least forgiving of a knock because a repair means re-spraying the whole door.
Fit and internals
Old Adelaide walls, and the internal maths that follows
A wardrobe is built square in a workshop and then fitted into a room that is not. Both halves of that sentence have numbers attached.
Adelaide has a very large stock of pre-1940 villas and bungalows, and in those houses a wall out of plumb by 15mm to 25mm over a 2.4 metre height is normal rather than a defect. Floors run out by 10mm to 20mm across a 3 metre wall. Plaster undulates. None of that is fixable and none of it needs to be, because fitted cabinetry solves it with a scribe: the carcase is built dead square, packed and levelled off the floor, and a filler panel of 30mm to 50mm at each end is then cut to follow the actual line of the wall.
This is exactly why a site measure is not optional and why a wardrobe cannot be quoted properly from a photo and a tape reading you took yourself. It is also the single clearest difference between fitted wardrobe cabinetry and a flat-pack unit: the flat-pack is square, your wall is not, and the tapered gap at each end is where that argument shows up.
The 6 internal dimensions to design around
- 1.Double hang: 1,000mm of clear height per rail, with rails at roughly 1,000mm and 2,000mm off the floor. Takes shirts, jackets, skirts and folded trousers, and it doubles the capacity of that bay.
- 2.Long hang: 1,600mm of clear height, not 1,400mm. Dresses and full-length coats need the extra, and getting this wrong is the most common wardrobe layout error.
- 3.Shelf stacks: 300mm to 350mm between shelves for folded knits and jumpers, 200mm for shoes. Anything above 400mm wastes the bay because the pile topples.
- 4.Drawer bank: allow 900mm to 1,100mm of height for 4 drawers, and put it inside a hanging bay at the bottom rather than as a separate tower. Never place it behind the hinge side of a door, because the drawer cannot clear the open leaf.
- 5.Top boxing: anything above 2,100mm is seasonal and luggage storage only. Design it as such rather than pretending it is daily space.
- 6.Hanging depth: 580mm of internal clear depth keeps a hanger square to the wall. Below 550mm the shoulders foul the doors and you are forced into side-hanging, which halves what the run holds.
To the cornice, or a bulkhead, or neither
In a post-war Adelaide home with a flat 2,400mm ceiling, run the unit full height. The top shelf is genuinely usable, and there is no ledge for dust. In a villa with a 3,000mm ceiling, an ornate cornice and often a picture rail, full height is the wrong answer: scribing cabinetry into decorative plaster is slow, expensive and usually looks forced. The 2 sensible options are a plastered bulkhead above the unit, which brings a plasterer and a painter into the job and needs to be sequenced with them, or stopping the unit at 2,400mm with a deliberate shadow line and accepting that you will wipe the top twice a year.
FAQ
Built-in wardrobes in Adelaide: common questions
How much does a built-in wardrobe cost in Adelaide?
From $2,600 per linear metre for a melamine build with a basic internal fitout, up to about $4,500 per linear metre for 2-pack or veneer fronts with a full fitout. A 3 metre run therefore lands between $7,800 and $13,500. Sliding doors add $400 to $900 per metre over hinged, and cavity sliders add $700 to $1,400 per metre.
Why are wardrobes priced per linear metre?
Because the wall length is the one variable that scales everything: carcase panels, doors, rails, shelves and installation time all increase in step with it. Height and depth barely move within a normal bedroom, so they are folded into the rate. Ask which spec level the quoted rate assumes, because the same metre can honestly be quoted at $2,600 or $4,500.
Are sliding wardrobe doors better than hinged?
Sliding doors win when the bedroom cannot spare the 600mm of clear floor a hinged door needs to swing. They cost more, they take 80mm to 120mm off your internal depth for the track, and you can only ever see half the wardrobe at once. Hinged doors are cheaper and give full access to the whole opening, so choose them whenever the floor space exists.
How deep does a built-in wardrobe need to be?
600mm externally. That gives roughly 580mm of internal depth, which is what a coat hanger needs to hang square without the shoulders pressing on the doors. Sliding doors eat into that, so a sliding wardrobe should be built at 650mm to 680mm externally to keep the same usable depth. Going below 550mm forces side-hanging, which halves capacity.
Do wardrobes have to be scribed to the wall?
In an older Adelaide home, yes. Walls in a pre-1940 villa or bungalow are commonly out of plumb by 15mm to 25mm over a 2.4 metre height, and floors run out by 10mm to 20mm across a 3 metre wall. A fitted unit is built square and then scribed into the space with 30mm to 50mm filler panels at each end. Skipping the scribe leaves tapered gaps at both ends.
Should the wardrobe run to the ceiling?
Run it full height in a post-war home with a flat 2,400mm ceiling, because the top shelf is genuinely useful and there is nowhere for dust to sit. In a villa with a 3,000mm ceiling and ornate cornice, stop the unit and either bulkhead above it or accept a deliberate gap. Scribing cabinetry into decorative cornice is expensive and rarely looks right.
Keep reading
You might also find this useful
- Custom shelving and bookcasesThe same scribing problem applied to alcoves and chimney breasts, plus the shelf spans that will not sag.Read it
- How commissioning actually worksSite measure, drawings, deposit, build and install. What happens at each stage and what holds jobs up.Read it
- Cabinet maker, furniture maker or joiner?Which trade you actually need for fitted work, and why hiring the wrong one costs money.Read it
Start here
Get your wardrobe priced by Adelaide makers
Send us the wall length, the ceiling height and whether you want hinged or sliding doors. We pass it to a local maker who builds fitted cabinetry, and they measure and quote you directly.
- Free to use. The maker may pay us a fee, you never do.
- Check the maker's ABN, insurance and completed Adelaide work before you commit.
- Adelaide metro only, so you are not sent to an interstate workshop.